Design
Design support for alterations, repairs and refurbishment of commercial and industrial buildings. We turn the client’s brief into clear Employer’s Requirements and tender information, then coordinate the contractor’s detailed design for delivery.
Employer’s Requirements
Employer’s Requirements turn the client’s brief into clear outcomes, performance criteria, constraints and interfaces, and form coordinated information for tender.
Instructed work typically sits in three areas: Employer’s Requirements, specifications and tender information, and coordination of contractor design. That through-line includes CAT A and CAT B to existing commercial interiors, and repair or envelope programmes, where those are the instruction.
Structural, mechanical and electrical, fire and other specialist design is coordinated and reviewed where required. Measured information, where needed, is used, coordinated or reviewed — see measured survey.
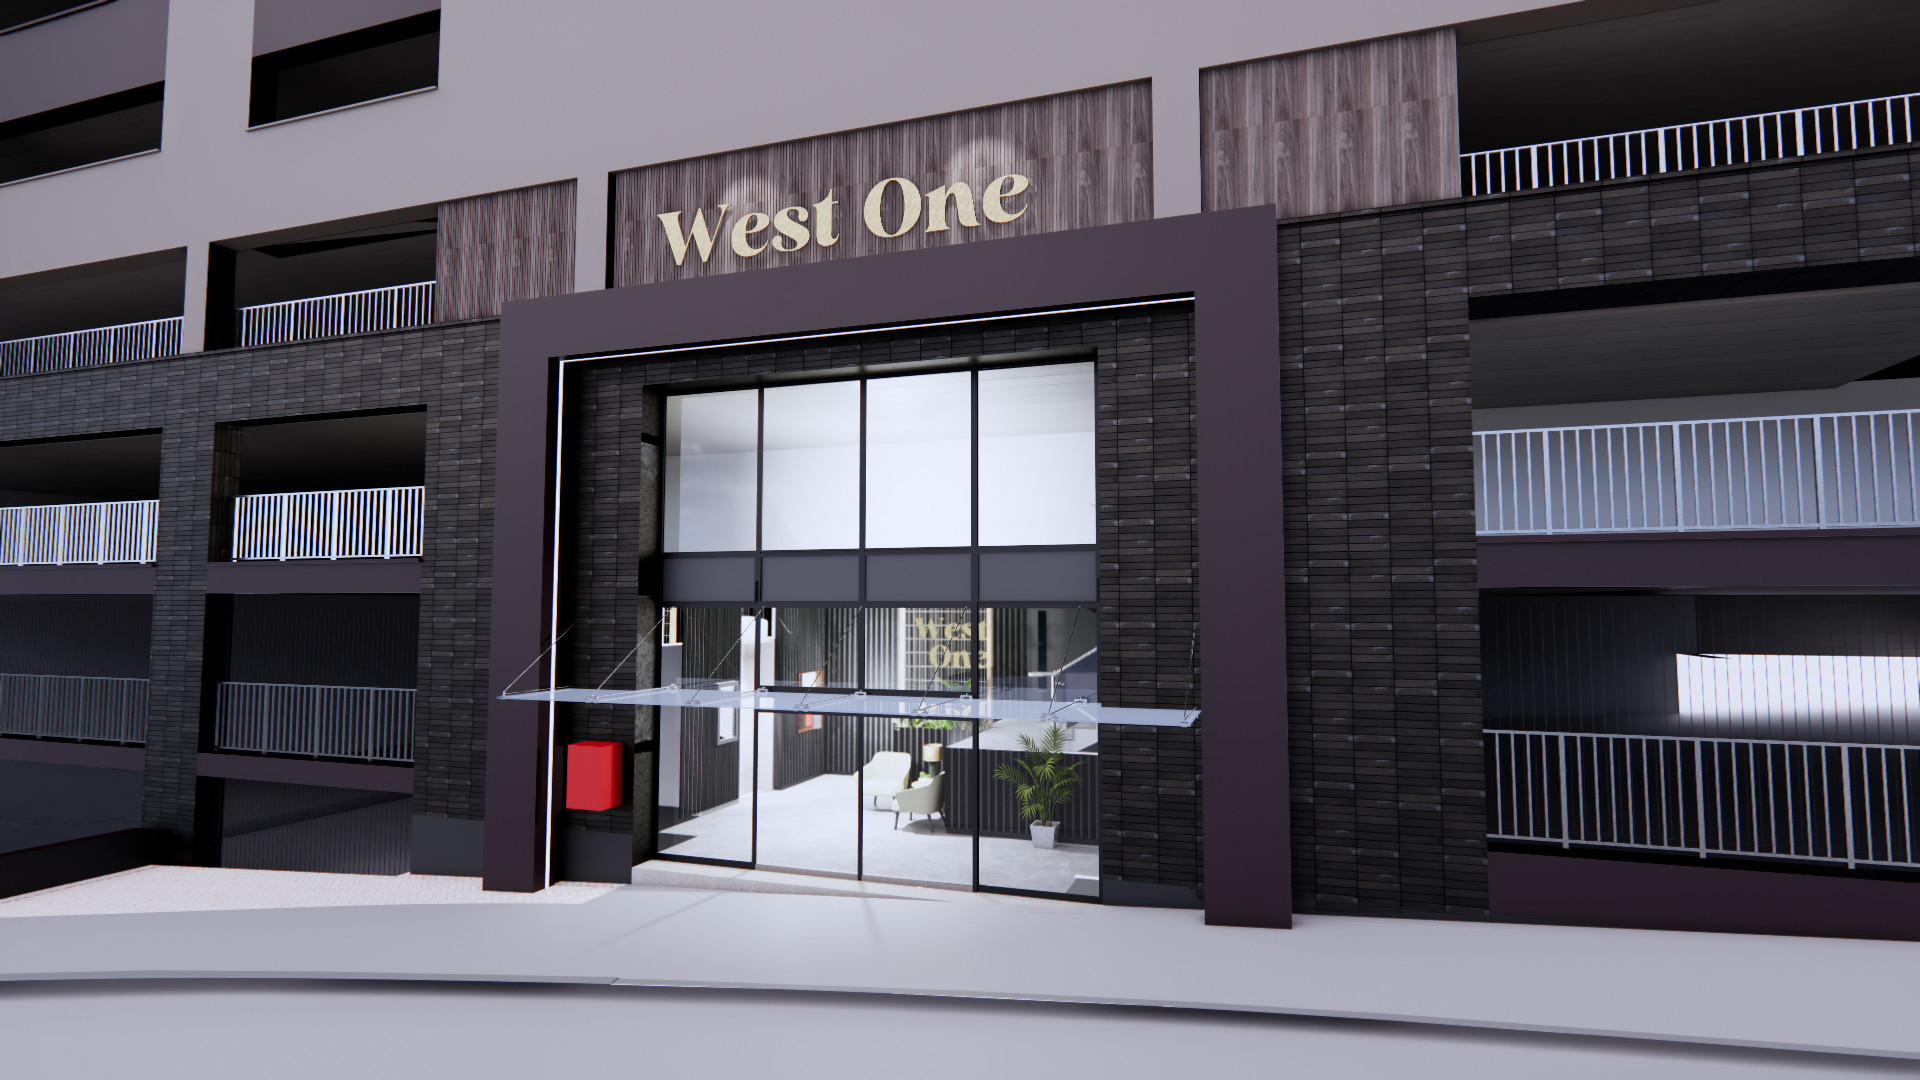
Where the works include a Building Regulations Principal Designer appointment, see Building Regulations Principal Designer.
Questions clients ask
These questions and answers explain our general approach. The scope of our services is agreed for each instruction.
Starting with the existing building
Why is a measured survey important before design begins?
Design to an existing building needs a reliable record of what is there: extents, levels, openings and constraints. MGRA uses, coordinates or reviews that information. If suitable information already exists, a new survey may not be needed.
How does measured survey information become design drawings?
A survey records what exists. Design uses that as the basis for proposed layouts, drawings and specifications. A survey drawing is not a construction drawing.
Are MGRA architects?
No. MGRA is a Building Consultancy and Chartered Building Surveying practice. We prepare design information for works to existing commercial and industrial buildings. If a project needs a separately appointed architect, that is identified through the project team.
Preparing the design
What are Employer’s Requirements?
They turn the client’s brief into clear outcomes, performance criteria, constraints and interfaces, and form coordinated information for tender.
When is a specification needed as well as drawings?
Drawings show arrangement and dimensions. A specification sets materials, performance, workmanship and the required standard. On existing buildings the two usually need to be read together.
How does MGRA coordinate contractor design?
After the brief becomes Employer’s Requirements and tender information, the contractor develops the detailed design allocated under the building contract. MGRA reviews those submissions against the Employer’s Requirements and coordinates them for delivery.
What information is needed before altering an existing commercial or industrial building?
Existing drawings or a measured survey, the brief, known structural and services constraints, and relevant specialist or property information. Occupied and industrial buildings also need access, phasing and as-fitted detail.
How are specialist designs coordinated with the main works?
By reviewing submissions, raising queries and recording interfaces so specialist information fits the main layout, specification and programme.
What drawings might a landlord require for proposed alterations?
Enough to show the existing arrangement and the proposed change — typically existing and proposed plans, and other drawings or a specification where needed. Preparing that information is not the same as obtaining landlord consent.
Digital information
Does a 3D model in SketchUp or Revit mean BIM?
Not by itself. BIM combines digital models and other project information within an agreed process for creating, coordinating and sharing information. A 3D model can form part of that process.