Surveying
MGRA advises on existing commercial and industrial buildings: whether a defined change can be accommodated, and the condition of the building as a whole.
Where the question is a defined operational requirement or proposed change, start with Scope Survey. For an overall professional opinion on the building, start with a Commercial Building Survey. A specific problem or defect sits with Scope Inspection.
Scope Survey
I have a specific requirement or proposed change.
A focused survey of whether and how an existing building can accommodate a client’s operational or project requirement. The emphasis is feasibility, constraints, design input and project strategy — not measured-survey production.
A Scope Survey is not a comprehensive Commercial Building Survey, and it is not, by itself, a measured survey, design appointment or structural certification.
Structural, geotechnical, building-services or other specialist confirmation will be coordinated where required. MGRA defines and coordinates the assessment process. Specialist design or confirmation is obtained where required.
- Understand the operational requirement.
- Survey the relevant building and property constraints.
- Review lease, consent and approval implications.
- Identify the investigations and specialist input required.
- Define the likely scope, initial cost range and next stage.
Cost advice at this stage is an initial order-of-cost estimate based on the information available. It is not a tender price, quotation or final cost plan.
Possible outputs include a requirements and constraints note; a feasibility or survey record; and an initial scope, cost range and recommended project route.
Commercial Building Survey · Technical Due Diligence · Design · Project Services · Scope Inspection
Commercial Building Survey
A Commercial Building Survey is a director-led professional opinion on an existing commercial or industrial building as a whole. It is instructed where the client needs to understand condition, significant defects, constraints and the likely next steps — not a single defect, and not a defined operational proposal.
It is not a RICS Home Survey. Those levels apply to residential property. MGRA surveys commercial and industrial buildings, with the scope agreed to the property and the decision the advice must support.
A Scope Survey remains the route where the question is whether a defined change or operational requirement can be accommodated. A Commercial Building Survey looks at the building more widely than that defined proposal.
For an acquisition, lease or investment decision, start with Technical Due Diligence. Technical Due Diligence combines inspection with a wider review of technical and property information. It is not merely a more detailed inspection, and it is not the same instruction as a Commercial Building Survey.
A Commercial Building Survey typically considers fabric and weather-tightness; roofs and envelope; structure so far as it is visually apparent; building services as observed; access and occupancy constraints; and repair priorities. Specialist investigation is coordinated where required.
The survey is limited by the agreed scope, access, occupancy and what can be seen without opening-up. Concealed, intermittent or weather-related defects may not be apparent.
Possible outputs include a written survey opinion; annotated photographs; recommended investigations; and a clear next professional or project step.
A specific problem or defect sits with Scope Inspection. Measured information, where it is needed, is used, coordinated or reviewed — it is not the Commercial Building Survey itself.
Information MGRA uses.
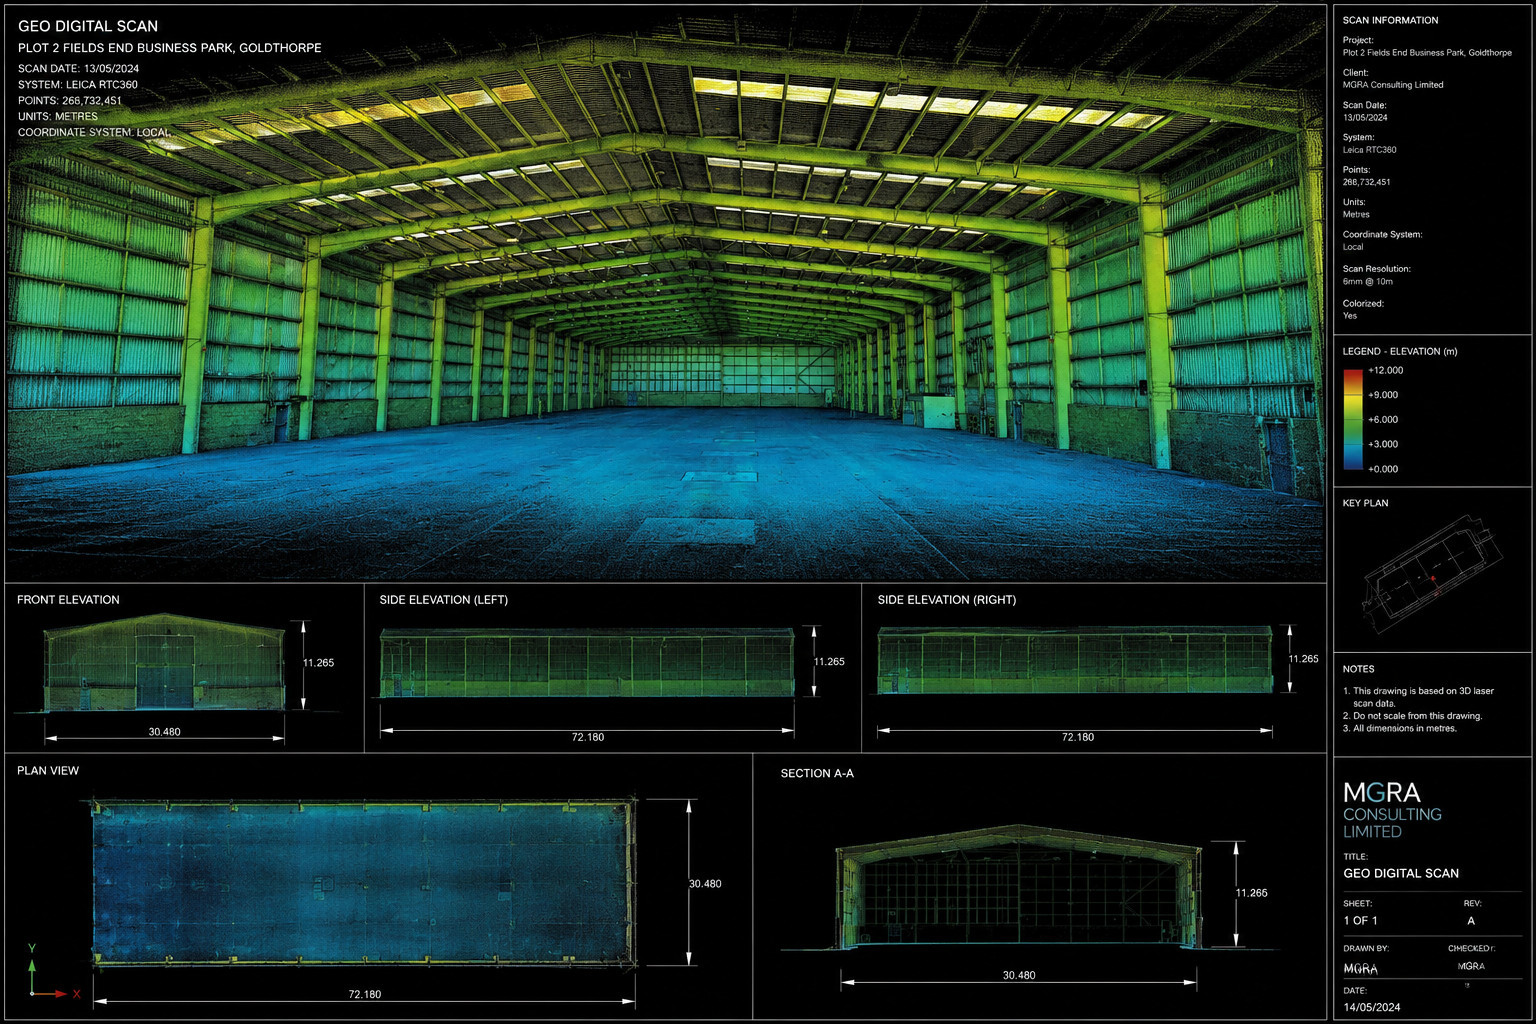
Measured building surveys, LiDAR or other spatial records, surveyed lease plans, as-built records and alteration records may be used, coordinated or reviewed where they are needed for the instruction. They support the professional advice; they are not the principal Surveying offer. Proposed layouts and design models sit with Design.
Questions clients ask
These questions and answers explain our general approach. The scope of our services is agreed for each instruction.
Scope Survey
Can the building accommodate what we need?
Whether the requirement is increased welfare facilities, departmental expansion, a building extension, an overhead crane, mezzanine, industrial baler, new plant or first-floor equipment storage, MGRA can assess the operational and property constraints and define the route forward. This may include lease and consent considerations, surveys, specialist investigations, outline costs and the professional input required to confirm feasibility.
How is a Scope Survey different from a Commercial Building Survey?
A Scope Survey is limited to a defined operational or project requirement. A Commercial Building Survey examines the building more widely. A specific problem or defect sits with Scope Inspection.
What is the difference between a Scope Survey and Technical Due Diligence?
A Scope Survey considers a defined requirement or proposed change to an existing building. Technical Due Diligence provides a broader assessment of the property’s condition, technical risks, constraints and anticipated expenditure to support an acquisition, lease or investment decision.
Does MGRA provide RICS Level 1, Level 2 or Level 3 Surveys?
No. RICS Home Survey Levels 1–3 apply to residential property. MGRA specialises in commercial and industrial buildings, where the survey scope is agreed according to the property, the client’s requirements and the decision the advice must support.
When might a Scope Survey need to become a Commercial Building Survey?
Where the client requires advice on the building as a whole rather than a defined proposal, MGRA may recommend a comprehensive Commercial Building Survey. If the advice supports an acquisition, lease or investment decision, the appropriate route may be Technical Due Diligence.
Is a Scope Survey the same as a measured survey?
No. A measured survey records layout, dimensions, extent and location. A Scope Survey uses that information, where it is needed, to test feasibility, constraints and the project route. MGRA does not, by itself, certify structural or geotechnical feasibility.
Core Surveying
What is a measured survey?
A record of what exists: layout, dimensions, extent and location. MGRA uses, coordinates or reviews that information in support of the professional instruction. It is not, by itself, the principal Surveying offer.
How is Surveying different from Inspection?
Inspection starts with diagnosis of a specific problem, defect or existing condition. Surveying leads with Scope Survey and Commercial Building Survey. Measured and spatial information is used, coordinated or reviewed where it is needed for that advice.
How Surveying is used
Why survey before preparing design drawings?
Existing buildings should be designed from what is actually there. Measured information provides that record, and is used, coordinated or reviewed as the instruction requires. If reliable information already exists, a new survey may not be needed.
Is a survey drawing the same as a construction drawing?
No. A survey drawing records what is there. A construction drawing shows what is to be built or changed. Construction drawings sit with Design.
What is a Lease Plan?
A plan identifying the premises covered by a lease, including relevant floor levels and any separately identified areas. Where a lease plan is instructed, MGRA prepares or reviews it as part of the advice on extent and demise, working with the parties and their solicitors and addressing HM Land Registry requirements where needed.
Does MGRA determine the legal demise?
MGRA records the physical layout and prepares or reviews the plan to reflect the agreed lease extent, working with the parties and their solicitors.
Is a measured survey the same as a Lease Plan?
No. A measured survey is the broader record of what exists. A Lease Plan is prepared for a lease. A measured survey may feed a Lease Plan where that output is instructed.
Recording change
What is an as-built record?
A measured record of the building as it actually is at the date of record, not only as originally drawn.
What is an alteration record?
A measured record of how a building has changed, so the current arrangement can be used later.
What is the difference between an as-built record and the original design drawing?
The original design drawing shows what was intended. An as-built record shows what was completed, or what exists now. They often differ after fit-out, variation or later change.